
303 S Monroe St, Garnavillo


5 bed | 2 bath
$120,000
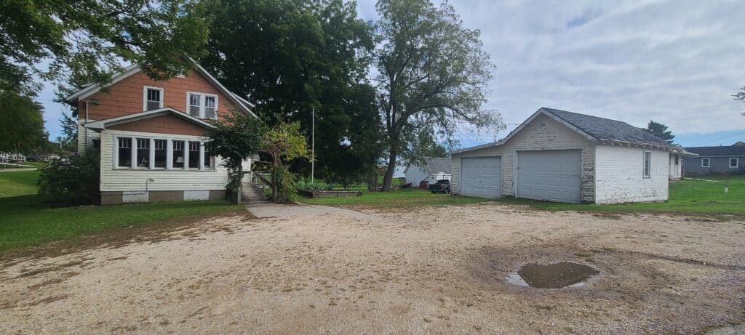
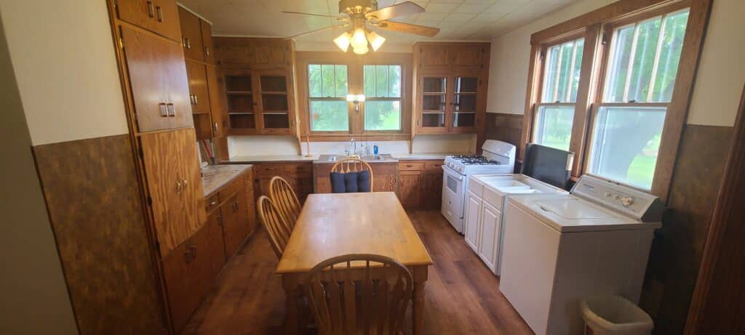
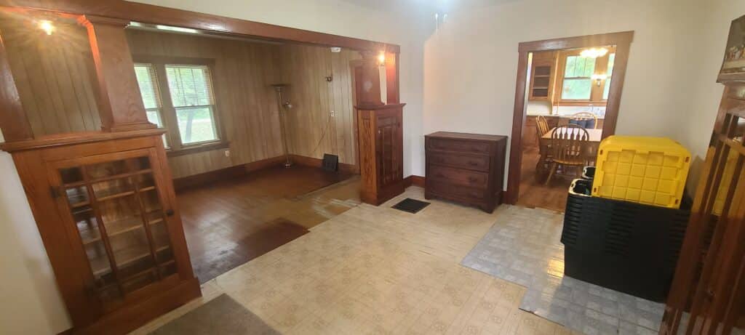
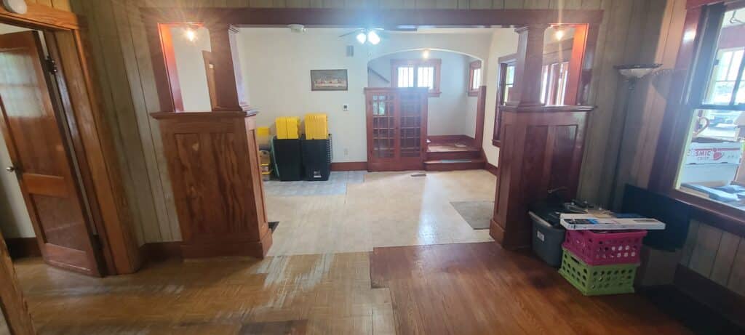
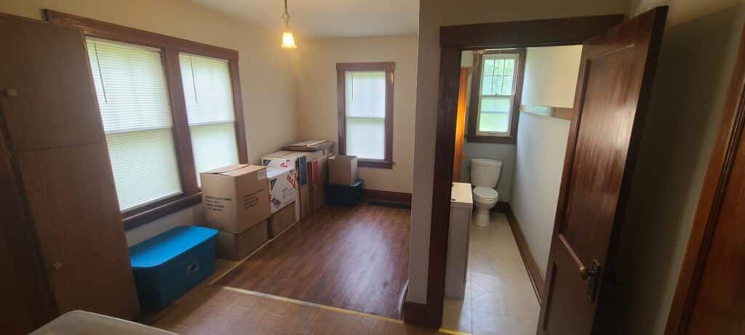
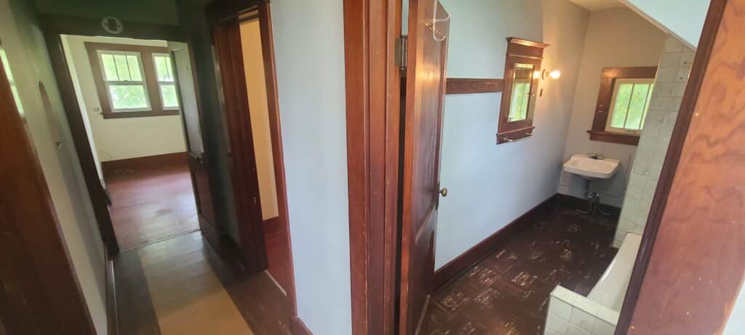
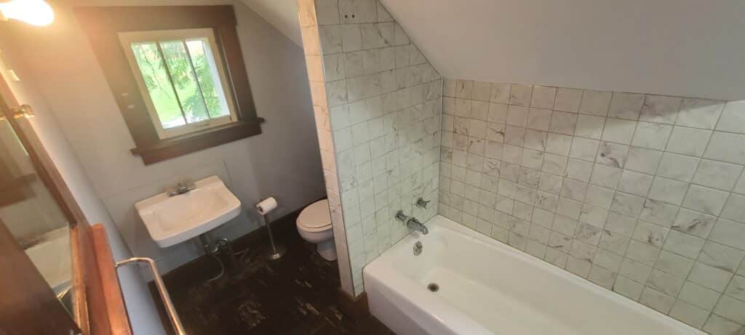
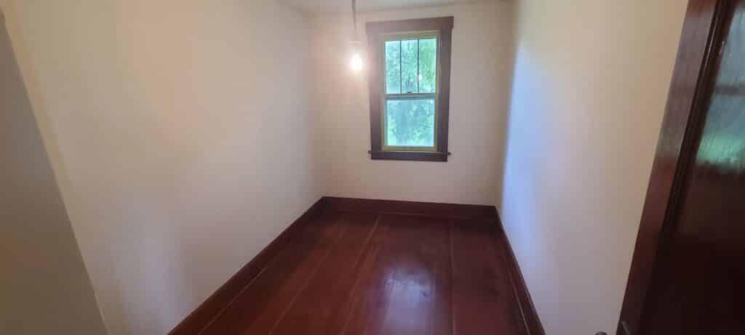
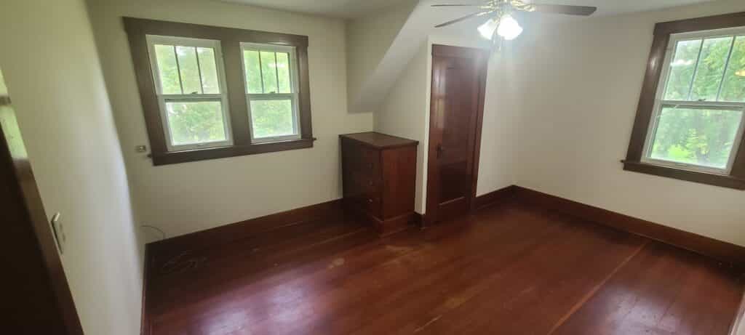
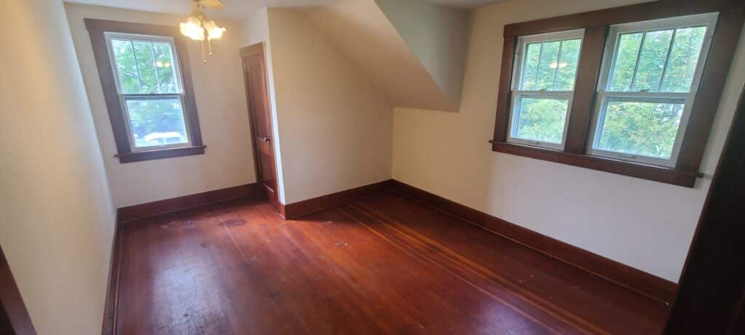
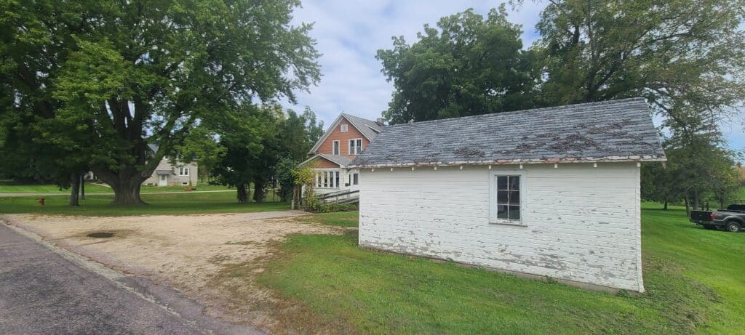
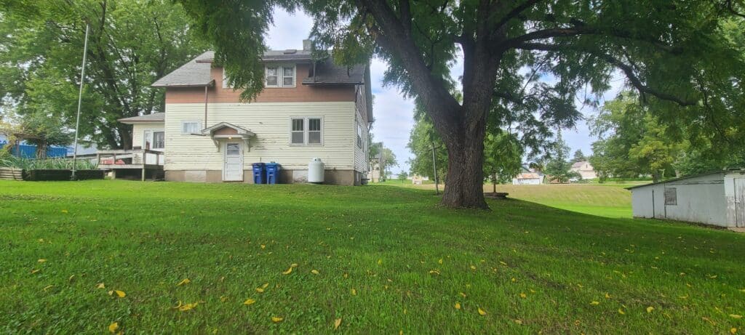
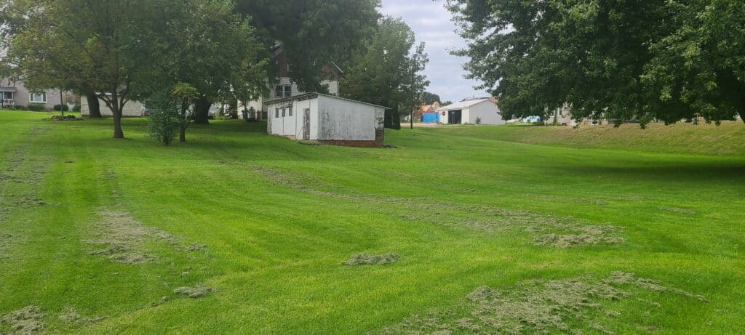
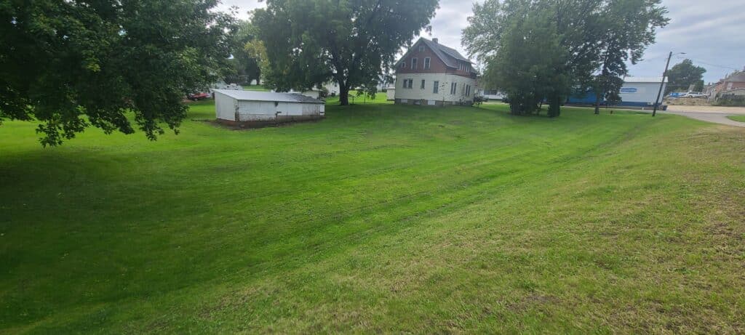
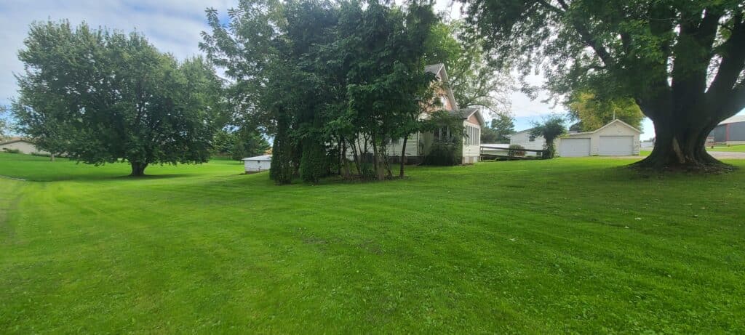
Charming 1930’s Bungalow on a Spacious 0.9-Acre Corner Lot! Step back in time while enjoying the space and convenience this charming 1930’s bungalow has to offer. Situated on a large 0.9-acre corner lot, this property features mature trees, a garden area, and plenty of room to enjoy the outdoors. Inside, you’ll find the character and craftsmanship of an older home, including original woodwork, hardwood floors, paneled doors, and built-in glass display cabinets. The main level features an eat-in kitchen, main-floor laundry hook-ups, primary bedroom, half bath, and an adjoining living room and great room that provide a comfortable and versatile floor plan. The second floor offers four bedrooms and a 3/4 bathroom, providing plenty of space for family, guests, or home office needs. The home also features newer central air, forced-air gas heat, and ceiling fans for year-round comfort and convenience. Outside, enjoy the generous corner lot, mature trees, and garden area. The detached two-stall garage provides convenient parking and additional storage, while the yard shed offers a great space for garden tools, lawn equipment, and other outdoor belongings. With its combination of classic bungalow character, original wood details, hardwood floors, built-in cabinetry, abundant yard space, mature trees, and useful outbuildings, this property offers a unique opportunity to enjoy the charm of an established home with plenty of room in town to make it your own.
Call Agent Jared Landt today 563-880-0923
Details
Address: 303 S Monroe Street, Garnavillo, IA 52049
Legal Description: LOTS 1 2 6 7 & PT LOTS 3 & 5 BLK 13
Owner: Bonnie L. Dietrich Estate
Year Built: 1932
House Size: Main 707 / Upper 707 / Lower 832
Lot Size: 0.9 acres / 39,366 SF / 149 x 264
School: Clayton Ridge
Taxes: $888/year
Interior
Bedrooms: Main 8x15.5; Upper 10x15 / 7x12 / 11.6x15 / 11x15
Baths: 1/2 on Main, 3.5x8.6 / 3/4 on Upper, 5.6x12
Living Room: 15.6x22
Eat-In Kitchen: 13x15
Laundry: Kitchen
Flooring: Hardwood , Laminate, linoleum
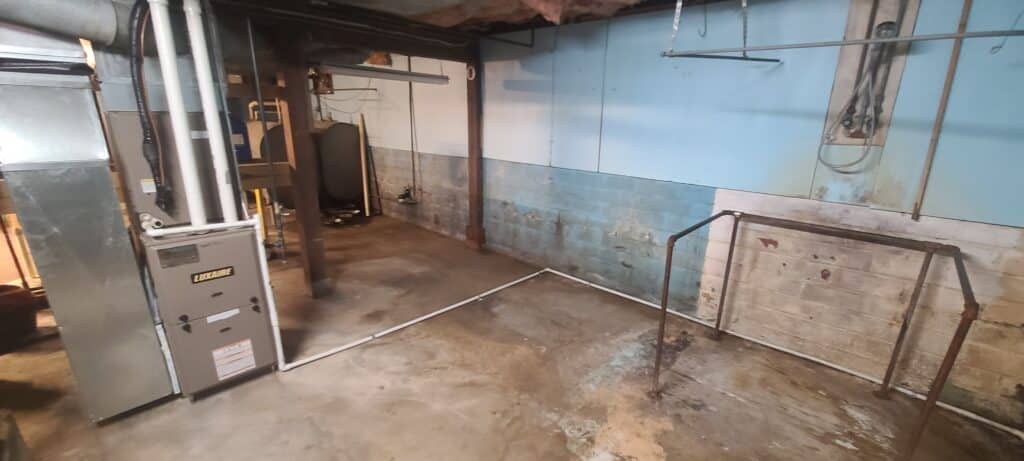
Heat: Forced Air (Gas), new 2020
Air Conditioning: Central Air, new 2020
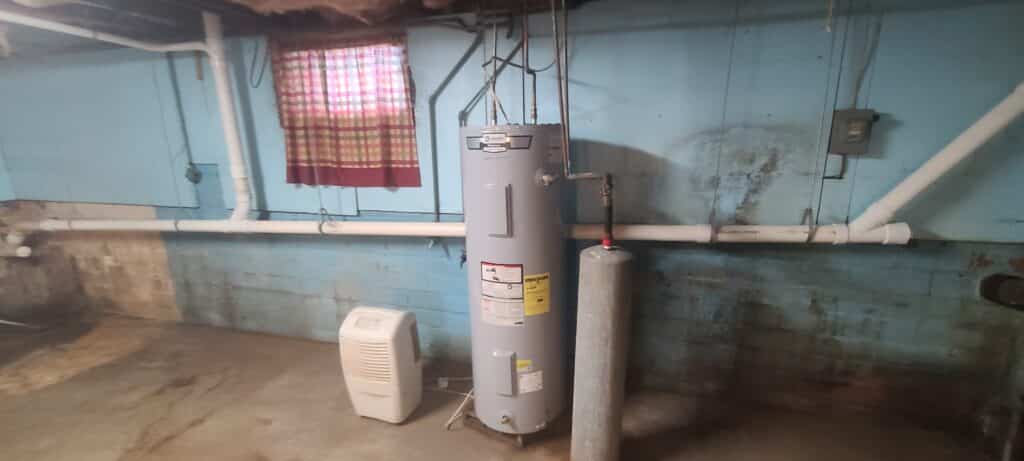
Water Heater: Electric, new 2019
Exterior
Foundation: Clay Block
Stories: 2
Exterior: Wood Lap & Slate
Roof: Asphalt, new 2015
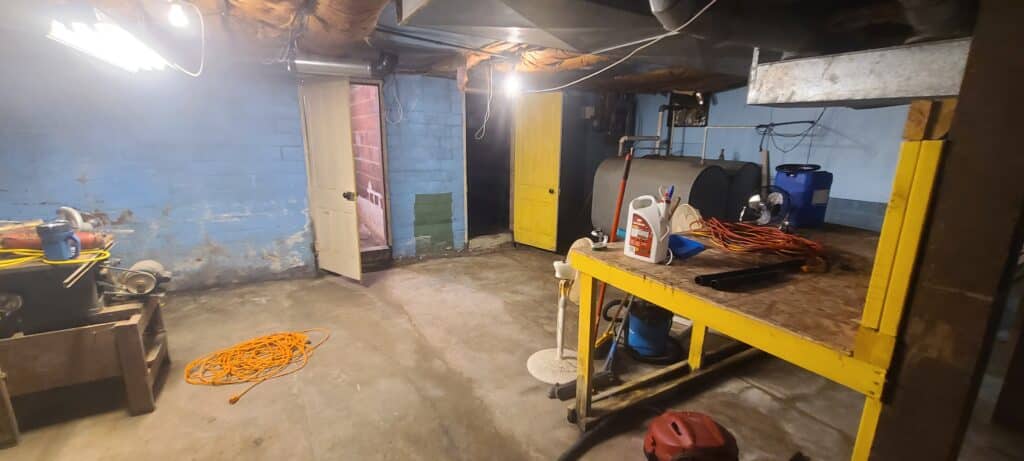
Basement: Full, Unfinished
Garage: 2-stall Detached, 20x24 480 sq ft
Outbuildings: 14x32, 448 sq ft
Or Call
Monona 563-539-4136
Strawberry Point 563-933-4411
Guttenberg 563-252-1144
Mortgage Calculator

The information on this page, although believed to be accurate, is not guaranteed or warranted by the listing office.